Showing posts with label renovating. Show all posts

Monday, January 24, 2011

Bathroom Renovation Part Four: Womp, Womp, Womp

Well hey there strangers! It's been nearly a week since I've posted anything. Please excuse me. With report cards due Friday, my new workout routine plus Macie's dog training class (we'll touch on those another day) and the fact that I'm hosting nearly 20 people for our monthly OSC (Officer's Spouse Club) meeting on Saturday, I'm wiped. Oh yeah, I've also taken on making new shades for the living room, felting headbands, and some other general redecorating and crafts. I'm exhausted just typing it all...

But, my dear bloggy friends, I have some bad news... 
Our bathroom is not yet complete. And the hubs is gone for a month. I could cry. Cue the violins.

Due to a last minute broken tile saw, and the wrong sized nipple (the faucet's not mine thankyouverymuch!) we've been delayed. I could probably finish it alone but I want to do it with the hubs. We started this together, and will finish it together. Plus, I think I'm just a smidge over this project. However, I do have some updates to show you. Care to see?

The last time I showed you the bathroom, it looked a little something like this. No lighting besides our floor lamp, no sink, and, most importantly, no commode.


These days, we have a mostly functional restroom and a complete floor. I have to tell you, I am LOVING it. The vanity is about 6 inches narrower than the one we took out and it makes our teeny tiny bathroom feel so much larger. A wise choice on our parts, if I do say so myself.


As for the shower, we have two of the three walls tiled. They're simple and classic. We're very happy with the results. If you take a look at our unfinished third wall, here's what's holding up our entire bathroom remodel.

The pipe that sticks out of the wall and into the faucet is called a nipple. This stinkin' nipple has made it very difficult for us as our faucet will not fit onto it. We have to get some expert help to advise us and, luckily, I have a friend coming over tomorrow to help. Once this problem is solved, we will be able to tile around it. Don't you just hate uncooperative nipples?


So there you have it, the progress that's been made in the bathroom. Luckily, we have two showers so our out of commission shower has not been too big of an issue. 

Next update you get will be the final reveal. Let's hope it's much sooner than later!

Monday, January 03, 2011

Bathroom Renovation Part Three: The Demo

When we decided to take on our bathroom, the part my hunka, hunka burnin' muscle hubs most looked forward to was the demo. He was so excited to wreak havoc on the dated tiled and peeling walls. I, on the other hand, was a little leery. Either way, we were two eager DIYers ready to put the smack down on our 51 - year old bathroom. No hold's bar if you will. Unfortunately, our bathroom was not going out without a fight. So while we were ready to put the smack down on our bathroom, it definitely smacked back.


See that smile on my face as I removed the first tile? Let's call this the, "ignorance is bliss," photo. Though that first tile came off easily, we had no idea what our middle aged beast of a bathroom had in store for us.


Did you feel that? Yep, this was our first smack across the face. It left a mark. A big, red welt right on the cheek. Behind the 1/4 inch tile was about 2 inches of cement and metal lathe. I compare metal lathe to a very thick chicken wire that is super sharp. This is how tile was laid before thinset and cement board. Built to last. Had our bathroom lacked a window, I think it would be safe it say it could double as a bomb shelter. Seriously.

That said, a hammer and chisel were not going to cut it so we had to bring in back up to win this fight. Enter, the demo and sledge hammer. We shelled out the $90 at Home Depot to rent some power tools help bring down the walls. Did I mention that we had this tile on all.four.walls of the bathroom? Lucky us.  


Over the course of the next 48 hours (20 of which were spent working) the hubs and I (but mostly the hubs) brought down the house bathroom walls.


Talk about one heck of a mess. Our bathroom floor and tub were filled like this four times. Each time the rubble grew too high (about seven inches), we had to shovel it out so we could walk. In the end, we filled 28 black contractor's garbage bags full of tile and cement. We filled two 90 gallon garbage cans with the metal lathe. Our trash collectors are not our number one fans these days.


In the end, through the blood, sweat and surprisingly no tears, we cleared out the bathroom and took the next day off. We were too sore, tired, and beat up to work!

Stay tuned for the next installment when we put the room back together! I am happy to say that we now have four, complete walls in our bathroom! Yahoo!!!

Sunday, January 02, 2011

Bathroom Renovation Part Two: Inspiration

It was easy for Paul and I to decide that we didn't love our bathroom and it needed a face lift. However, deciding what to install was not so simple. With the selection of tiles, vanities, mirrors, and paint swatches available, the options were endless. After hours of searching the internet and walking up and down the aisles of Home Depot and Lowes, we decided that simple was key. The truth is, as a military couple, we won't be in our home forever (I'm tearing up already) so while we need to love what we do to our house, it also has to be appealing to buyers.

We're still in the process of recreating a room by hanging drywall and cement board so we're no where near finished. Most likely, it will be a few more weeks until the room is put back together and I can show you all of our finished hard work (don't worry, I'll have pics and updates along the way!).

What I can show you right here, right now, are some inspiration pictures that I have found all over the web to give you an idea of what you can expect in our new bathroom.


We love the airy look of this white bathroom. Though it's a teeny, tiny bathroom like ours, the continuity of white, plus the natural lighting, makes it feel open. We're not going with a pedestal sink because we need more storage, but how cute is that shower curtain? Love the delicate and fun print!


Since our home was born (yes, born) in 1959, the goal for our room is to keep with the era of the home mixed with modern appeal. We are big fans of black and white tile (just take a look at our kitchen). To us, black and white screams elegant, simple, and timeless. We want the bathroom to look like it could be original to the home. Another bonus of black and white? It allows you to accessorize with any color to change up the look of a room. Don't you love the little topiary on the counter? I hope to incorporate some sort of live (looking) plants as well.


How gorgeous is this white subway tile? To me, subway tile is like Ryan Reynolds' abs; the more I see, the better. I just can't get enough. While we will not tile any walls other than our shower (you'll see why when I show you the demo process tomorrow), we will definitely incorporate subway tile in our new bathroom. Perhaps with a black and white octagonal insert? You'll just have to see!

So, what do you think? Anything you love or maybe you don't care for? Do you love black and white tile as much as us? Maybe you don't care about our bathroom and just want to talk about Ryan Reynolds and his abs? Not a problem! Nothing is up yet so we still have the flexibility to change our ideas or add some new ones!

Wednesday, December 29, 2010

Bathroom Renovation Part One: The before

I don't think I told you that the hubs and I were supposed to take a vacation to New Mexico over our Holiday Break. We had our tickets and hotel booked, and were supposed to leave today. Well, the Navy had other plans for us so, due to military obligations, our vacation got the big C. As in, canceled. I picture the giant red stamp coming down...further pounding the finality that our Holiday vacation is sans vacation. Cue the sad music and clown with tear drop.

With the money saved for the vacation and a week with no work on our hands, we've decided to take on a project. It's just how we roll. So, our upstairs bathroom is under renovation. Not just a little revamping like we did in the downstairs bathroom, we've taken this sucker down to the studs! It is so disgusting and embarrassing and has been the bane of our existence since we moved into our home. I don't even show it to people when they come over and want a little house tour. But you, my loving and non-judgmental (please) bloggy friends, are in for a treat. Here's the grand tour of our absolutely horrid bathroom.

From far away, it's a bit dated, but not terrible. Not particularly attractive, but clean and functional enough. How do you like the shelving units that came with the house. If you look closely you will find dirt, gunk, and rust stains. Shall we continue?


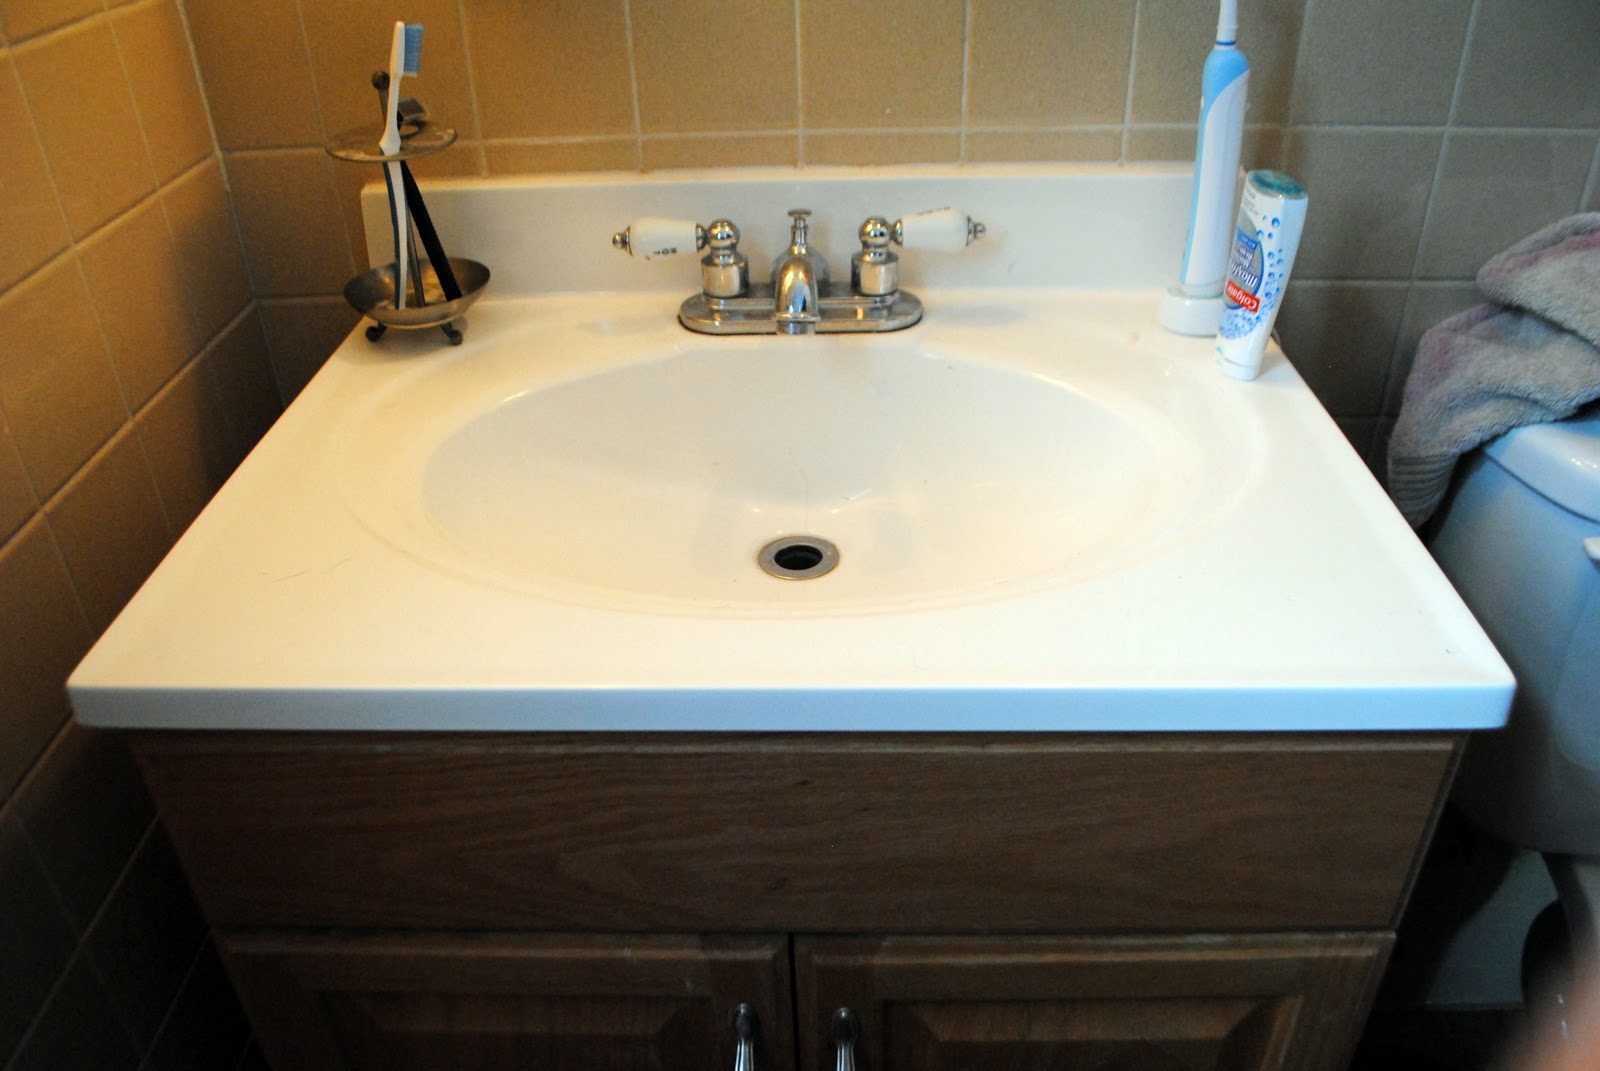
As you look into our 1950's mirror and antiquated lighting fixture, you will notice the peeling paint. There are spots like this all over the walls. You can also see our cookie cutter, blah vanity. Over it! I'm so embarrassed- you're not judging right?


Let's look at shower and tub. Are you digging the beige square tiles? They are reminiscent of a hospital and, when you get really close, the grout is turning different colors. This tile surrounds the entire bathroom. All.four.walls. Oh gosh...should I keep going?


Now for the tub. This big hunka metal is cast iron and weighs 300ish lbs. They don't make 'em like this anymore! The finish is wearing off of the bottom so it's rough and looks brown- I swear it's not dirty! I've been dying to take a bath for over a year and this tub just won't allow for it. It's official- I'm humiliated.


There you have it, my friends, the embarrassment of our home. The dated, dirty, disgusting bathroom that we've lived with for the last nearly 18 months. We've spent the last two days demolishing this monstrosity and I have so much to share, but I'm just too exhausted to get it all out. Demo is not for the weary. Stay tuned for lots of rubble, power tools, and a sledgehammer heading your way!

Tuesday, October 12, 2010

It's all about soul

A wise man once said, "the eyes are the windows to the soul."

A wise woman (me) took this a step further and said, "the windows are the soul to a home"

If this is true, the soul over at Casa de Reyes, had crossed over to the dark side. Take a look:


Scary, right? Our windows were not just rotting and filthy, but only one window out of the 19 we owned opened and closed. One. Out of 19. Insanity. These soul suckers were the original single paned windows that were installed when our house was built in 1959. They did not open or close, nor did they block heat or cold from entering our home. To be frank, these windows were sucking the life and money out of us and our house. I don't know about you, but I'm not a fan of anything sucking the life out of me...except Edward Cullen, of course. My neck awaits you dear Edward.

Since we bought our home 15 months ago, one change we wanted to make was new windows. I'm happy to announce that, as of last week, we finally did it and the soul of our home has crossed over to the light. We have brand spanking new windows. They open, they close, they block heat and cold, and are eco-friendly. They are, unbelievably, and undeniably glorious. Take a peek:


These windows are the best thing we've ever done to our home. The best part, we did not have to do any of the work! A huge, but welcomed, change for us DIYers.

So, for all you homeowners, what major changes, if any, do you want to make to your home? Have you done it yet? Was the result as fantabulous as you expected?

Tuesday, July 27, 2010

The Man Room

This weekend marked a momentous occasion for Paul and I; our one year houseiversary! We've officially lived in our house for a whole year!

As I've said in earlier posts, when we bought our house, it needed lovin'... and lots of it! Though we've tackled much of the house, one room we've been putting off is Paul's "man room."  With the realization that we've been in the house a year and are not done- it's time to pick up speed. Hence, another room redo has begun.

I realize that this is Paul's man room. I do...I swear. However, I can't help but take lead when it comes to anything decorating. It's in my nature. Fortunately, it's also in Paul's nature to let me take lead. This is why we work.


I LOVE all things nautical...anchors, rope sea shells, 50's pin ups ~~~~~~>
so Paul's man room will have a nautical feel.  I'm so excited to get started on the room and to get decorating but first thing's first, we need to paint. We started this evening and painted nearly all of the trim in the room (it's navy blue and I loathe it. LOATHE it. but I will save this for another post.)

I don't think there is anything more important to the feel of a room than paint choice. However, picking the perfect color can prove daunting. Warm colors, cool colors, too dark, too light, egg shell, flat...I can go on and on. Usually, when Paul and I pick color for a room, we have at least 3 samples up on the wall before I can commit.

Not this time! I have known what the color of the walls would be for months and here it is:


Check out that amazing shade of the blue in the entryway. I've had my heart set on this color ever since I started watching Modern Family last fall. It's called Labrador Blue from Benjamin Moore and it's fabulous. I can hardly wait to get it on the walls!

PS-  this set, the Dunphey house on Modern Family is my style dream. Check out some other pics. So fab!

LinkWithin

Related Posts Plugin for WordPress, Blogger...